

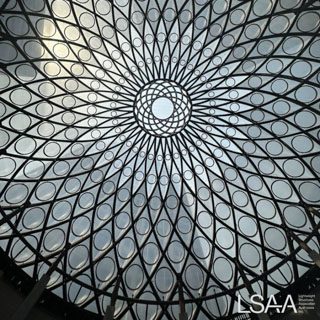

2024 LSAA Design Awards Entry #6725 Bank of Indonesia Millennial Function Hall
ID NUMBER 6725
ENTRY CATEGORY 6 - International Projects
ENTRANT ROLE Designer / Installer
PROJECT NAME: Bank of Indonesia Millennial Function Hall
APPLICATION: Dome Canopy
PROJECT DESCRIPTION:
The Bank of Indonesia Millennial Function Hall ETFE dome, with a diameter of about 53 meters and spanning 2,700 square meters, is a remarkable architectural feat. Constructed from 325 ETFE cushions, the dome is celebrated for its striking appearance and excellent light transmission, allowing natural light to beautifully illuminate the space below.
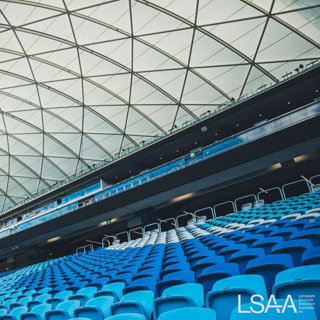

2024 LSAA Design Awards Entry #3865 Sydney Football Stadium Roof
|
ID NUMBER |
3865 |
|
ENTRY CATEGORY |
3 Large Structures |
|
ENTRANT ROLE |
Design / Engineer / Fabrication / Installation |
|
PROJECT NAME: |
Sydney Football Stadium Roof |
|
APPLICATION: |
Tensile Membrane Stadium Roof |
PROJECT DESCRIPTION:
The Sydney Football Stadium Roof, completed in 2022, has joined the growing list of major international iconic stadiums featuring lightweight tensile membrane roofing. Right from the start of the design phase, the project brief emphasised the integration of key stadium elements – the Stadium Domain, Seating Bowl, Façade, and Roof – into a cohesive architectural language.
The highly visible 26,000 square metre tensile membrane roof uses Chukoh Skytop FGT800 PTFE as the primary cladding element. The lightweight PTFE membrane provides exceptional durability and strength, ensuring a 50+ year lifespan with minimal maintenance.
2024 LSAA Design Awards Entry #4866 Link at Langley
|
IDENTIFICATION NUMBER |
4866 |
|
ENTRY CATEGORY (1-6) |
4 – Glazing & Vertical Structures |
|
ALTERNATE CATEGORY (1-6) |
3 – Large Structures |
|
ENTRANT ROLE |
Designer / Engineer / Fabricator / Installer |
|
PROJECT NAME: |
Link@Langley ETFE Atrium |
|
APPLICATION OF PROJECT: |
Clear ETFE ‘glazed’ Atrium Roof over a commercial redevelopment |
PROJECT DESCRIPTION:
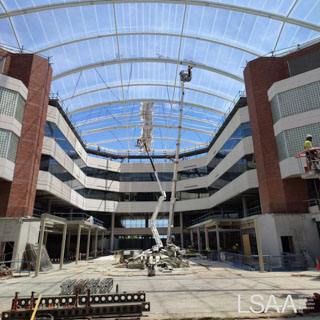

The Link@Langley ETFE Atrium not only enhances the visual appeal of the riverside redevelopment but also demonstrates the successful fusion of modern lightweight glazed roof design with practical engineering solutions.
The result is a harmonious blend of form and function and a symbol of innovation, seamlessly integrating into its surroundings while offering a captivating architectural aesthetic. This project exemplifies the power of clever design and cutting-edge materials in shaping the future of urban architecture. Massive in size and scope, the Link@Langley ETFE Atrium structure is 65 meters long and 40 metres wide and sits atop a former office building between seven and eight storeys above the atrium floor.
PROJECT DESCRIPTION:
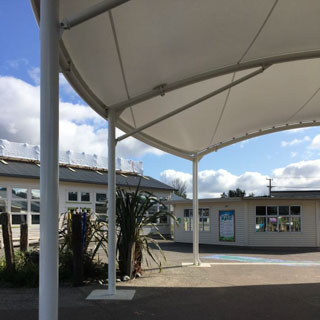
Matakana School aimed to enhance its usable exterior space by creating a sheltered area that could be utilized by staff and students throughout the year. The shelter was designed to provide protection from both the sun and rain, functioning as an external extension to the existing school hall. This canopy extension is part of the school’s ongoing efforts to improve facilities and support educational programs. The project is a key element of a broader strategy to upgrade the school's infrastructure, which also includes weatherproofing over 70% of the existing buildings. This initiative reflects the school's commitment to creating a supportive learning environment, ensuring that students have access to quality outdoor and indoor spaces for various activities.
2024 LSAA Design Award Entry #2863 Tumbalong Green Amphitheatre
|
ID NUMBER |
2863 |
|
ENTRY CATEGORY |
2 Medium Structures |
|
ENTRANT ROLE |
Engineer / Install |
|
PROJECT NAME: |
Tumbalong Green Amphitheatre Roof |
|
APPLICATION: |
Public Amphitheatre roof covering |
PROJECT DESCRIPTION:
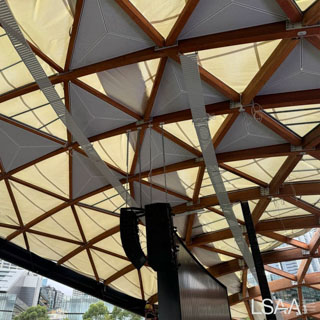

Creating a showpiece architectural structure in Darling Harbour, the Tumbalong Green Amphitheatre is a remarkable marriage of beautiful elements and engineering expertise. Exemplifying the stunning possibilities of lightweight structure design, the soundshell curves up and over the stage, appearing to almost float over the performance space and encourages sound to wash over the audience like a breaking wave.
An example of architectural design meets functionality, the combination of Cross Laminated Timber (CLT) structural elements supporting a 1000 square metre PVC membrane have created a lightweight, and visually appealing public amphitheatre roof.
DESIGN / FABRICATION / INSTALLATION BRIEF
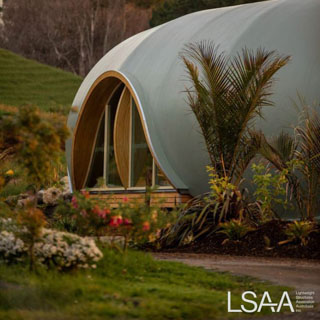
The Kina building at Green School New Zealand was conceived as a groundbreaking educational facility, designed to embody sustainable and innovative principles. The client’s vision was for a building that would integrate biophilic design with neuroarchitecture, enhancing both cognitive function and emotional well-being. The challenge was to create a structure that not only supported Green School’s commitment to holistic education and environmental stewardship but also reflected a deep connection to nature.
In addressing the design brief, Fabric Structures focused on several key aspects. The project demanded the use of cutting-edge fabric materials that would contribute to both the aesthetic and functional goals of the building.
2024 LSAA Design Awards Entry #3864 Whitten Oval Project
|
ID NUMBER |
3864 |
|
ENTRY CATEGORY |
3 Large Structures |
|
ENTRANT ROLE |
Design / Engineer / Fabrication / Installation |
|
PROJECT NAME: |
Whitten Oval Indoor Training Facility |
|
APPLICATION: |
Tensile Membrane Roof integrated into a solid-wall building. |
PROJECT DESCRIPTION:

Whitten Oval Indoor Training Facility is an example of modern architectural materials incorporated into a high-performance sporting facility. A fully enclosed 50m x 35m building with a tensile membrane roof, rarity in Australia, the facility sets new standards for design innovation and functionality.
The multi-purpose indoor training facility, with its high-translucency PTFE fabric roof allows natural daylight into the indoor field, providing a lighting level much brighter than a traditional building with internal lights.
ID NUMBER 2284
ENTRY CATEGORY 2 – Medium structures
ENTRANT ROLE Designer / Installer
PROJECT NAME: MSU John Goodman Amphitheatre
APPLICATION: Amphitheatre canopy
PROJECT DESCRIPTION:
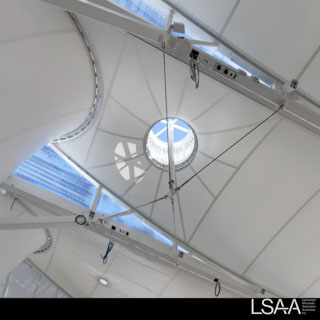
The MSU John Goodman Amphitheatre stands as a testament to innovative design meeting environmental challenges. Covering 6,792 square feet, and constructed with PVC TX30 material for durability and weather resistance, it offers exceptional acoustics and a versatile venue for concerts, plays, lectures, and cultural events, ensuring a premier outdoor experience for performers and audiences alike.
PROJECT NAME: National Throws Centre of Excellence
PROJECT DESCRIPTION:
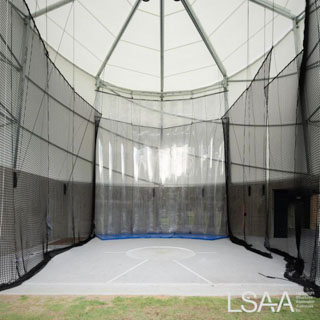
Fabritecture was contracted for the design and construction of a Serge Ferrari TX30 throws run up canopy for the State Athletics Facility at the Queensland Sports and Athletics Centre (QSAC) in Nathan, Queensland. The tensile building was built to house discus and hammer throwing. The result is a stunning and functional canopy that enhances the sports complex and provides a world-class facility for athletes to train and compete in.
Page 2 of 3