
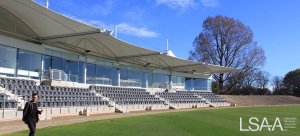
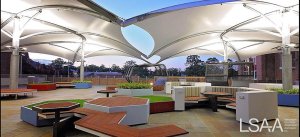
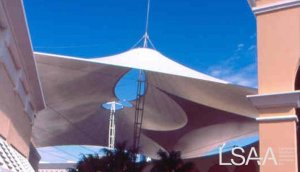
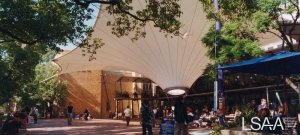
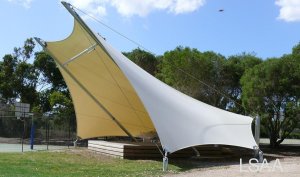
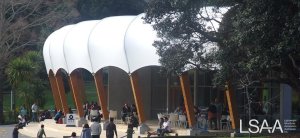
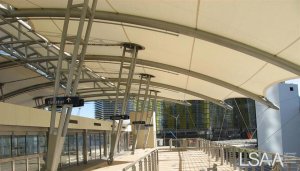
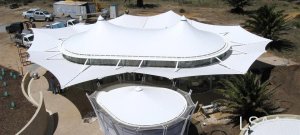
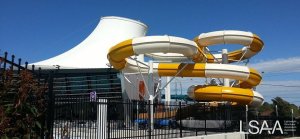

Entrant: Light Weight Structures Advisory Service - Engineering Fabrication Installation
Location: Isa Royal Military College - Kingdom of Bahrain
Client: Alasco Group & Al Alaa Shade Company
Struct. Eng.: Trevor Scott & Jeremy Hunter
Specialist: LTWSAS
Builder & Fabricator: Al Alaa Shade Company
This project was entered in the LSAA 2009 Design Awards (Cat 2, Medium Fabric Structures #24558)

This project was entered in the LSAA 2009 Design Awards (Cat 2, 2397)
Entrant: Oasis Tension Structures (Australia) Pty Ltd
Location: Hugh King Boulevard - Mildura VIC
Application: This large PVC structure was created to provide a spectacular shelter from which entertainment of all descriptions can operate under cover in the picturesque environment of the banks of the Murray River in Mildura.
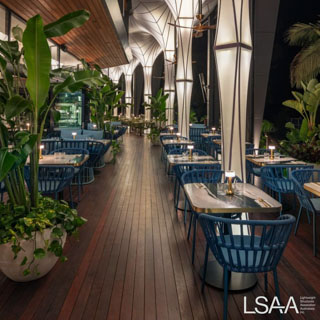

PROJECT NAME: Trinity Point Tension Membrane Structure
ENTRY CATEGORY (2)
ENTRANT ROLE (Designer /Engineer/ Fabricator and Installer)
APPLICATION OF PROJECT: Restaurant roof, recycled water collection and décor
PROJECT DESCRIPTION:
This project was located in the Central Coast of New South Wales. It is a unique tension membrane structure designed to create a wow factor for a new restaurant. It was not only designed to create a visual impact, but also to provide extensive coverage to maximise the outdoor dining area table space and increase revenue for the restaurant.
We were approach by the client to Bring a design vision to life. The initial vision of the client to produce this project had come to a halt, then we were asked to come on board to use our expertise to bring this project to fruition and create a visual impact that would create global publicity for the restaurant.
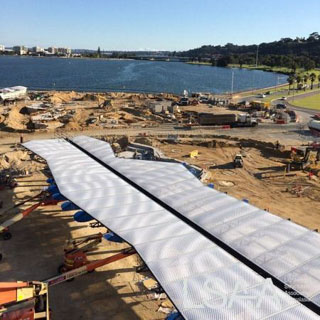
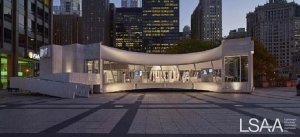
The Elizabeth Quay Project was entered into the LSAA 2016 Design Awards
Entrant: Fabritecture (Designer and Installer)
Location: The Esplanade. Completed: August 20 2015
Client: Leightons
Team: ARM Architects, Maffeis Engineering, Fabritecture, Seele, Fabritecture
Application
A unique ferry terminal structure utilising custom ETFE cushion system paired with aluminium cladding as part of the Elizabeth Quay upgrade development in the Perth CBD.
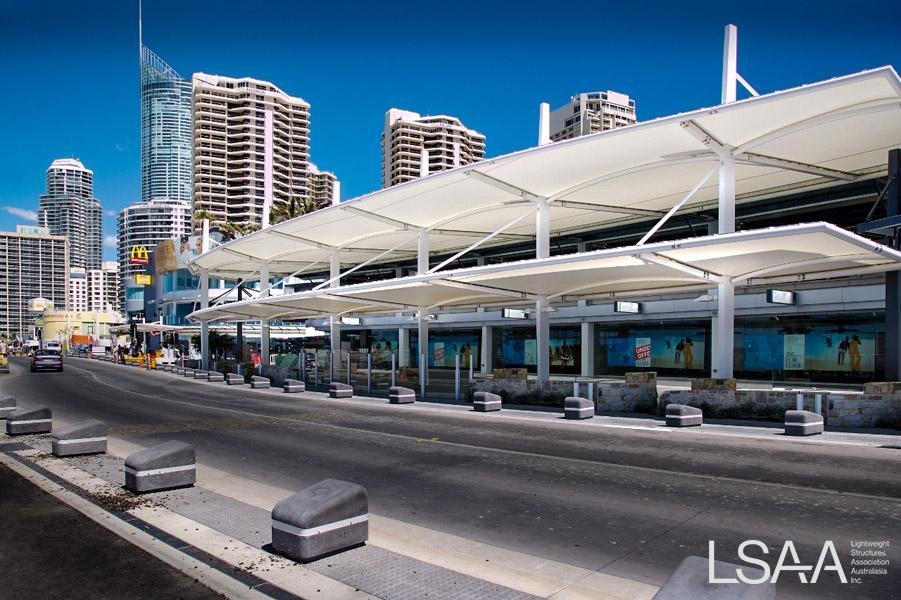
This project was entered in the LSAA 2011 Design Awards (Cat 2, 2131)
APPLICATION OF PROJECT:
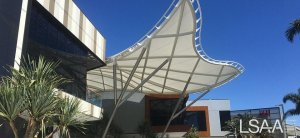
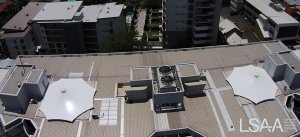
Hospitality and Recreation: The tensile fabric structures provide shade canopies for the patrons of the alfresco dining areas as well as creating an aesthetic focal point to the front of the apartment building at Soul, Surfers Paradise.
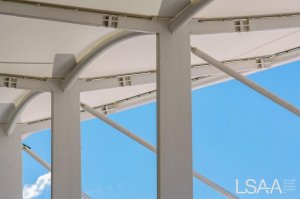
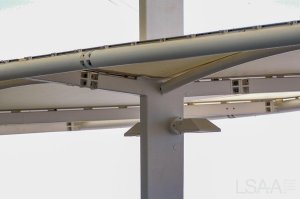
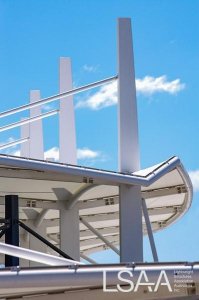
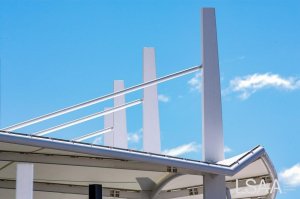
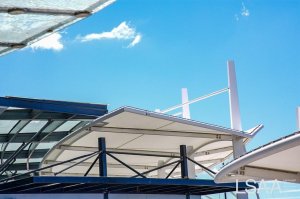
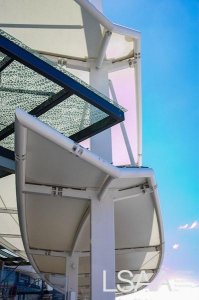

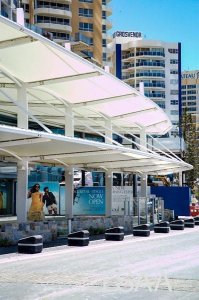
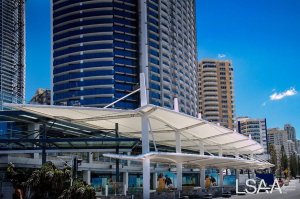
Project entered into the LSAA 2016 Design Awards (Medium Fabric Structures Entry 2698)
Entrant: Structureflex (Designer / Engineer)
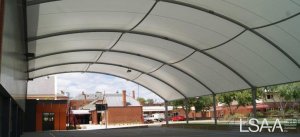
Location: Echuca, Victoria. Completed: January 2015
Client: St Joseph's Catholic College
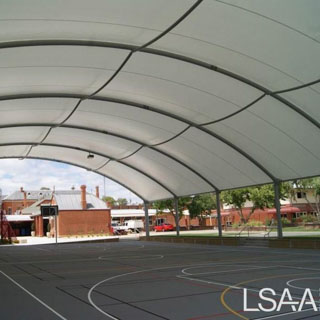
Team: Y2 Architects, Steve Huppert, John Killmister (Cert. Eng), Shade Living Pty Ltd, Fabric Solutions (membrane), Thornton Engineering (steel)
Application
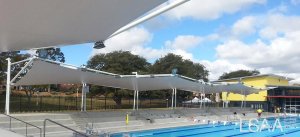
As part of a new gymnasium and music centre it was proposed to extend a covered outdoor area over the new netball court that adjoins the building with a 38m x 22m PVC barrel arch roof structure attached to new steel framed gymnasium.

APPLICATION OF PROJECT
Outdoor concert theatre at Jacobs Park
The Rady Shell Concert Venue Description
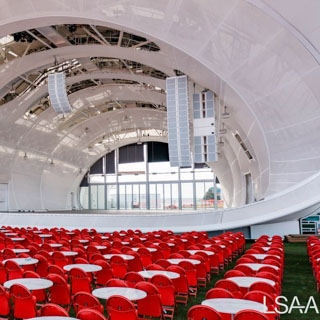
The Rady Shell in San Diego Symphony’s new bay side venue is the first permanent year-round bay side concert venue in the nation operated by the Symphony Orchestra. The Rady Shell can accommodate audiences of 3,500 – 8,000 per concert and up to 10,000 for special events.
Fabritecture was engaged for the technical design and fabrication of the Rady Shell performance structure and surrounding pavilion structures. The Shell itself comprises a rolled steel frame and PTFE cladding. The entire structure is approximately 236,000lbs (107,000kgs or 107 tonnes).
The stage accommodates an orchestra size of up to 150 musicians and choir with a front of stage width of 32m and depth of 20m.

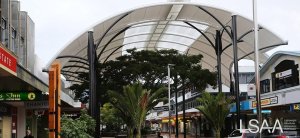
La Piazza, Jakarta - A Lightweight Roof Canopy Over Café and Exhibition Stage
Entered in the LSAA 2007 Design Awards (Cat 2, #2007, Medium Fabric Structures)
Entrant: PT Binatama Akrindo
Client: PT Summarecon Agung Tbk.
Unit La Piazza
Architect: PT Binatama Akrindo Sarjono Sam
Structural Engineer: PT Binatama Akrindo Tensys
Builder: PT Binatama Akrindo
Fabricator(s): Atkins Fabrications Pty Ltd,
PT Binatama Akrindo - Tridome space frame system + steelwork
Application: Lightweight Roof Canopy Over Café and Exhibition Stage


APPLICATION OF PROJECT:
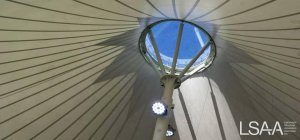
ETFE 600 sqm Skylight over an indoor swimming pool
PROJECT DESCRIPTION:The Shore Physical Education Centre (SPEC) was built to deliver a suite of new flexible learning spaces including a multi-purpose sports complex and an indoor swimming pool. The 16 pillow, 3-layer ETFE skylights were a key part of the indoor swimming pool roof, designed to fill the indoor aquatic centre with natural lighting, while also providing a modern, highly aesthetic architectural feature to the roof.
- Laneways Canopy - Whangarei, New Zealand
- Knox Grammar School Project (2018)
- Medium Structures - 2024DA -Tumbalong Green Amphitheatre
- Great Southern Oceans
- Abilene Airport Tension Membrane Structure Entrance
- Jakarta Mosque - Membrane Covered Outdoor Area
- Aquinas College Forum
- Ocean Supercenter - Myanmar, Thailand
- Catholic College Bendigo
- Medium Structures - 2024DA - MSU John Goodman Amphitheatre
- Blacktown Village Green
- 60 Margaret Street, Sydney (MakMax)
- Dubai Outlet Mall Entrance Dome
- CityCentre Automated People Mover
- Medium Structures - 2024DA - Green School Kina Project
- Point Boston Peninsular Club
- Halo Night Club Brisbane
- Yas Island - Gateway Park
- Pacific Fair Porte Cochere
- M6 Community Recreational Facility, Rockdale, NSW (DA 2022 Entry)
- Jakarta ETFE Canopy
- 2374 Green School Pods - New Plymouth, NZ
- Penguin Parade Phillip Island
- Southern Plaza Bar
Page 2 of 5